


For more information regarding the value of a property, please contact us for a free consultation.
Key Details
Sold Price $525,000
Property Type Single Family Home
Sub Type Single Family Residence
Listing Status Sold
Purchase Type For Sale
Square Footage 3,180 sqft
Price per Sqft $165
Municipality Village of Hobart
MLS Listing ID 50327205
Sold Date 08/28/26
Bedrooms 4
Full Baths 3
Year Built 1970
Annual Tax Amount $5,060
Lot Size 2.900 Acres
Acres 2.9
Property Sub-Type Single Family Residence
Source ranw
Property Description
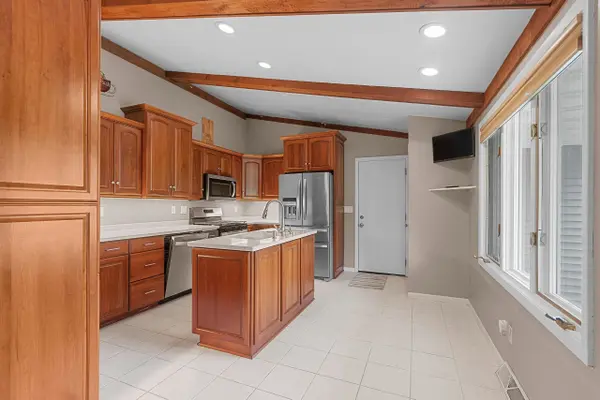
This beautifully updated home sits on nearly 3 acres with Trout Creek flowing through the property. It features a spacious kitchen and dining area with vaulted ceilings, as well as a large great room with laminate flooring and a fireplace. The main-floor master bedroom includes a full bath and an outside balcony. On the upper level, there are two additional bedrooms, one of which has an en suite bathroom. The lower level offers a bar area, a bedroom, a game room, a full bath, and a family room. Outside, the impressive paver patio overlooks a private, fenced backyard, making it perfect for gatherings with its built-in bar area. The three-stall garage is insulated and equipped with two heaters. Additionally, a trail meanders around the back of the property, featuring a small bridge
Location
State WI
County Brown
Zoning Residential
Rooms
Basement Full, Full Sz Windows Min 20x24, Shower Stall Only, Walk-Out Access, Finished
Interior
Interior Features At Least 1 Bathtub, Breakfast Bar, Cable Available, Hi-Speed Internet Availbl, Kitchen Island, Vaulted Ceiling(s), Walk-in Shower, Water Softener-Own, Wet Bar, Wood/Simulated Wood Fl
Heating Forced Air
Fireplaces Type One, Wood Burning
Appliance Dishwasher, Dryer, Microwave, Range, Refrigerator, Washer
Exterior
Parking Features Attached, Heated Garage, Garage Door Opener
Garage Spaces 3.0
Building
Lot Description Wooded
Foundation Poured Concrete
Sewer Conventional Septic
Water Well
Structure Type Vinyl Siding
Schools
Elementary Schools Pulaski
Middle Schools Pulaski
High Schools Pulaski
School District Pulaski Community
Others
Special Listing Condition Arms Length
Read Less Info
Want to know what your home might be worth? Contact us for a FREE valuation!

Our team is ready to help you sell your home for the highest possible price ASAP
Copyright 2026 REALTORS Association of Northeast WI MLS, Inc. All Rights Reserved. Data Source: RANW MLS
Nearby Locations